Share this with your friends


+16138696896
Avenue North Realty Inc.
28 Weybridge Drive, Barrhaven, ON K2J 2Z7
- $749,000
- 3
- BD
- 3
- BA
- 1,500
- SqFt




- List Price
- $749,000
- MLS#
- X13673764
- Status
- ACTIVE
- Type
- Single Family Residential
- SubType
- Detached
- Style
- 2-Storey
- Bedrooms
- 3
- Bathrooms
- 3
- Living Area
- 1500-2000
- Province
- ON
- Municipality
- Barrhaven
- Area
- Ottawa
- Neighborhood
- 7703 - Barrhaven - Cedargrove/Fraserdale
- Subdivision
- Kennevale And Weybridge
Property Description
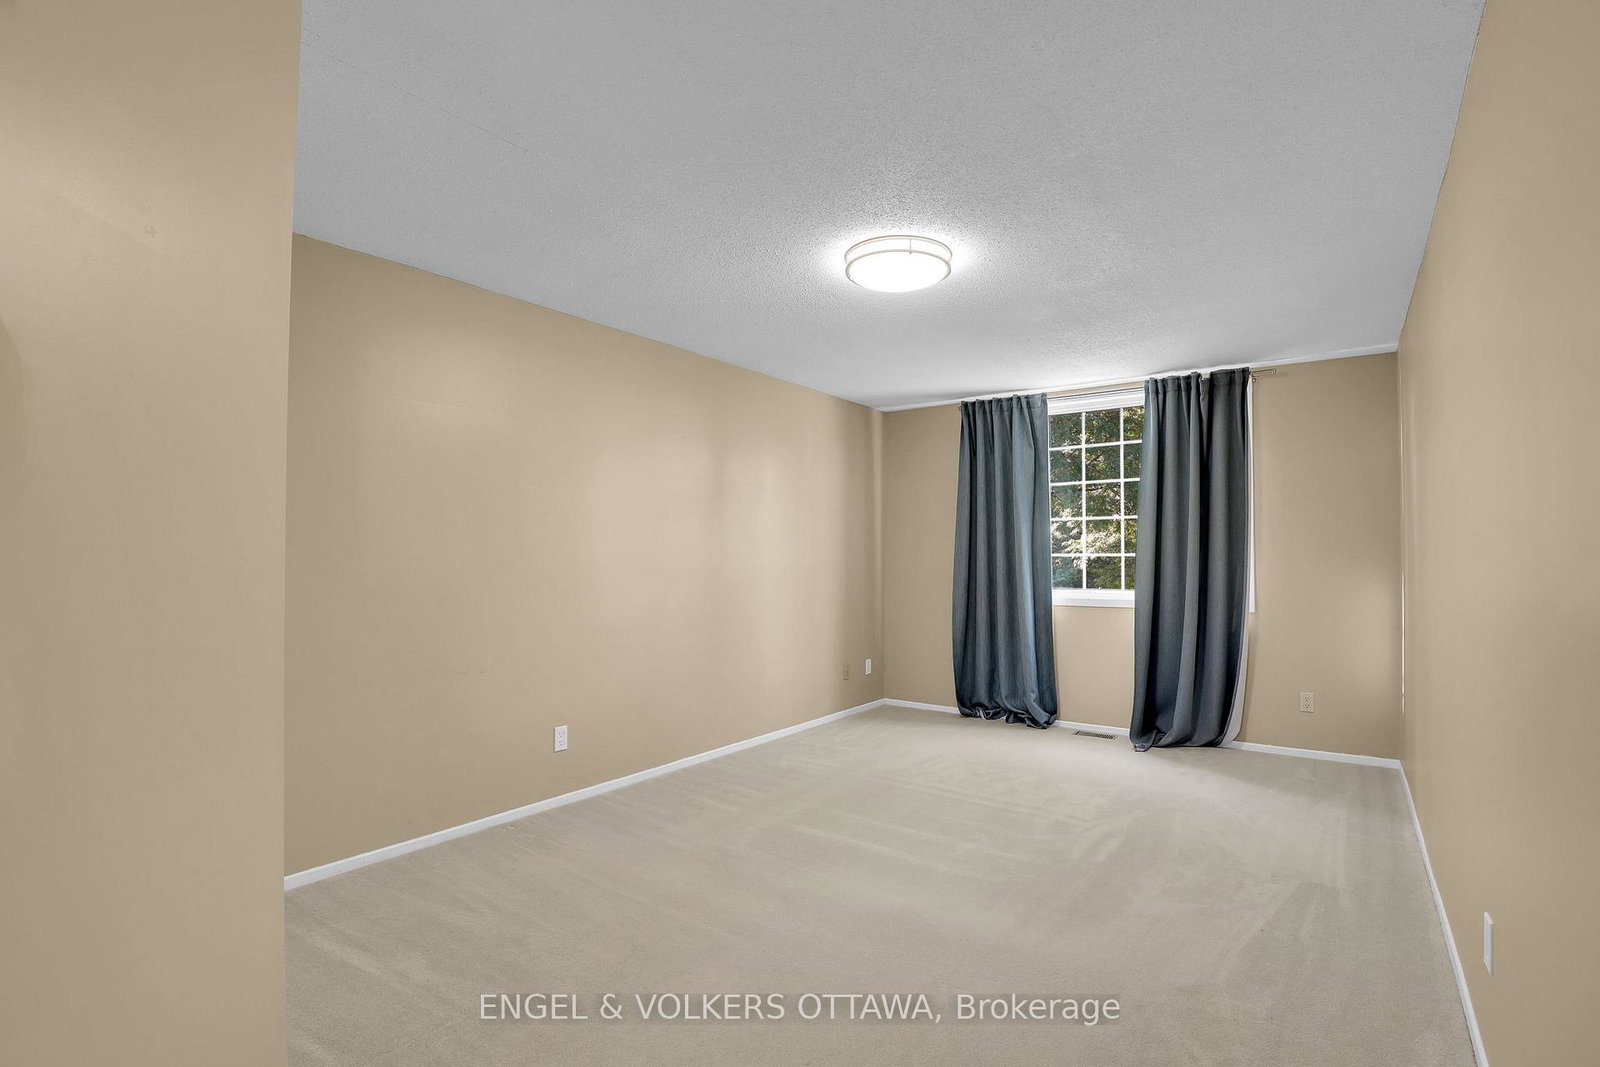
Welcome to this beautifully maintained 3-bedroom, 3-bathroom detached home with a double-car garage, perfectly situated in a sought-after family-friendly neighbourhood. Offering an ideal blend of comfort, functionality, and convenience, this home is just minutes from excellent schools, parks, walking trails, shopping, restaurants, and everyday amenities, making it the perfect place to put down roots.Step inside to discover a bright and inviting interior that has been freshly painted in modern, neutral tones, creating a fresh, move-in-ready feel throughout. The spacious main floor offers an excellent layout for both everyday living and entertaining, with generous principal rooms and plenty of natural light.Upstairs, you'll find three well-proportioned bedrooms, including a comfortable primary retreat complete with its own ensuite bathroom and ample closet space. Two additional bedrooms and a full family bathroom provide plenty of room for children, guests, or a home office.The fully finished basement expands your living space with a warm and welcoming recreation room featuring a cozy gas fireplace-perfect for family movie nights, a playroom, home gym, or entertaining friends during every season. Rooms have been virtually staged.
Additional Information
- Taxes
- $5,255
- Heat Type
- Forced Air
- Heat Source
- Gas
- Air Conditioning
- Central Air
- Family Room
- Yes
- Kitchens
- 1
- Exterior
- Brick, Other
- Garage Spaces
- 2
- Garage Type
- Built-In
- Pool
- None
- Parking Spaces
- 6
Mortgage Calculator
Listing courtesy of ENGEL & VOLKERS OTTAWA.